Panel arrangement and folding direction
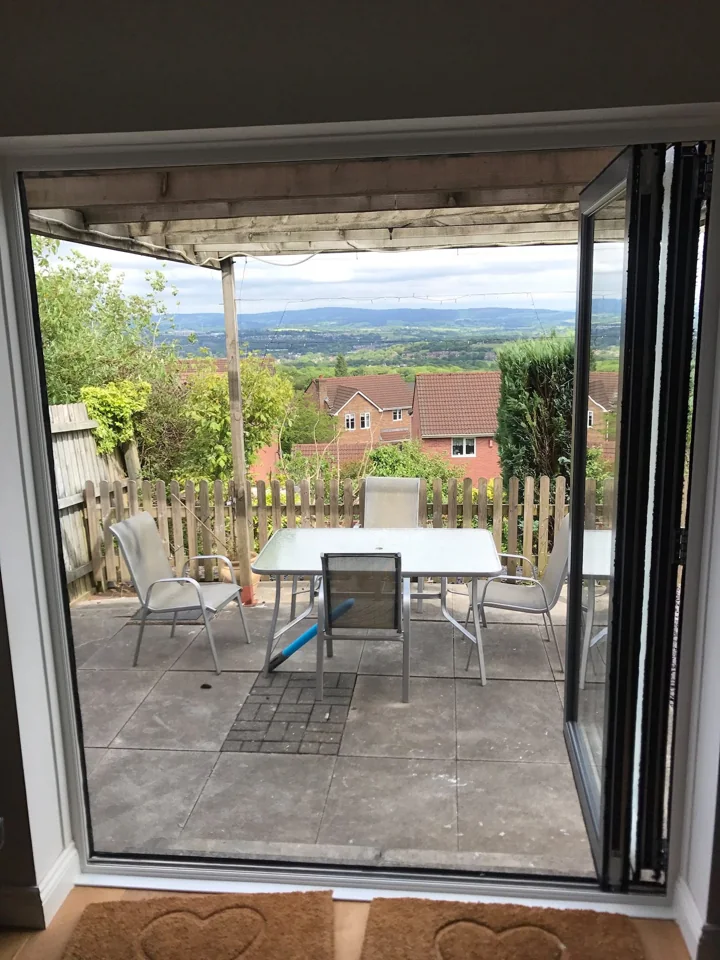
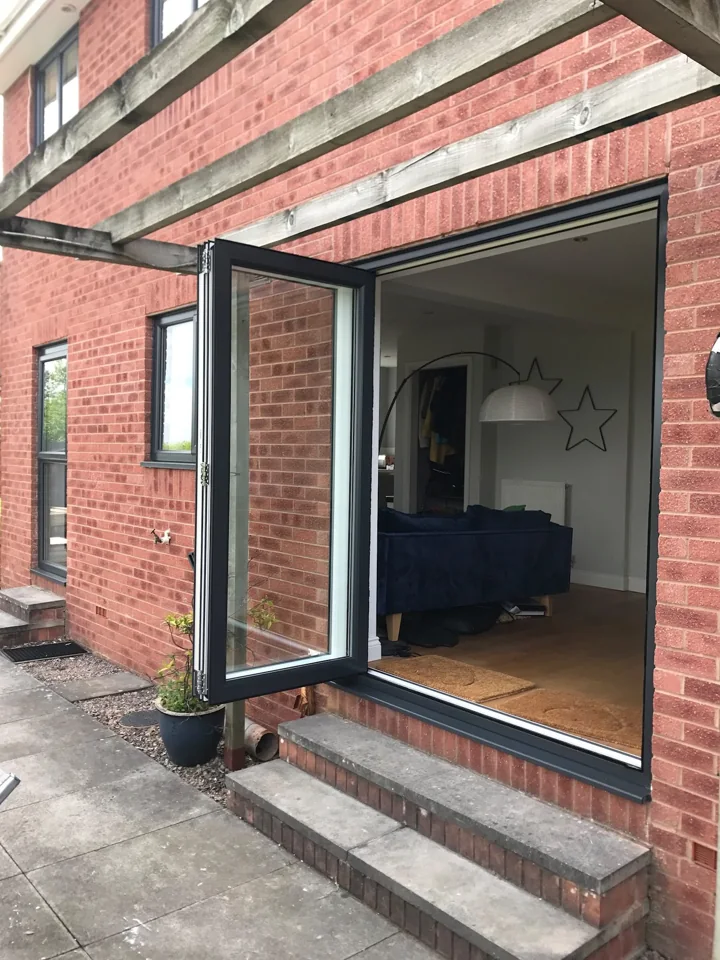
Bifold doors are defined by how their panels fold, but the exact arrangement affects their use. Ask how the proposed panels would open and where they would sit when gathered. Describe available space on both sides of the opening and any restrictions nearby. Do not assume that a configuration you have seen elsewhere is suitable for your dimensions. The team should be asked about the actual options for the project. A drawing or product-specific explanation is more useful than a general promise of an open connection.
Everyday access when the full set is closed
You may use a garden entrance far more often as a simple doorway than as a fully open feature. Consider the ordinary trips outside as well as the occasions when you want the panels folded away. Ask how access works with the proposed arrangement and which panels need to move. That avoids choosing solely for the appearance of a fully open photograph. The final product configuration should answer your actual routine, not an assumption that every bifold design offers the same access pattern or operating sequence.
Thresholds and adjacent surfaces
The base of a door connects the inside floor with the external approach. Tell the team about existing steps, paving and any planned floor changes. Ask what threshold arrangement is available and how it relates to the proposed product. This page does not promise a flush finish, a particular access standard or a waterproofing solution for every setting. Those details require a project-specific discussion. If other trades are involved, clarify who is responsible for the surrounding surfaces and associated work before agreeing the glazing scope.
Frame appearance and glass proportions
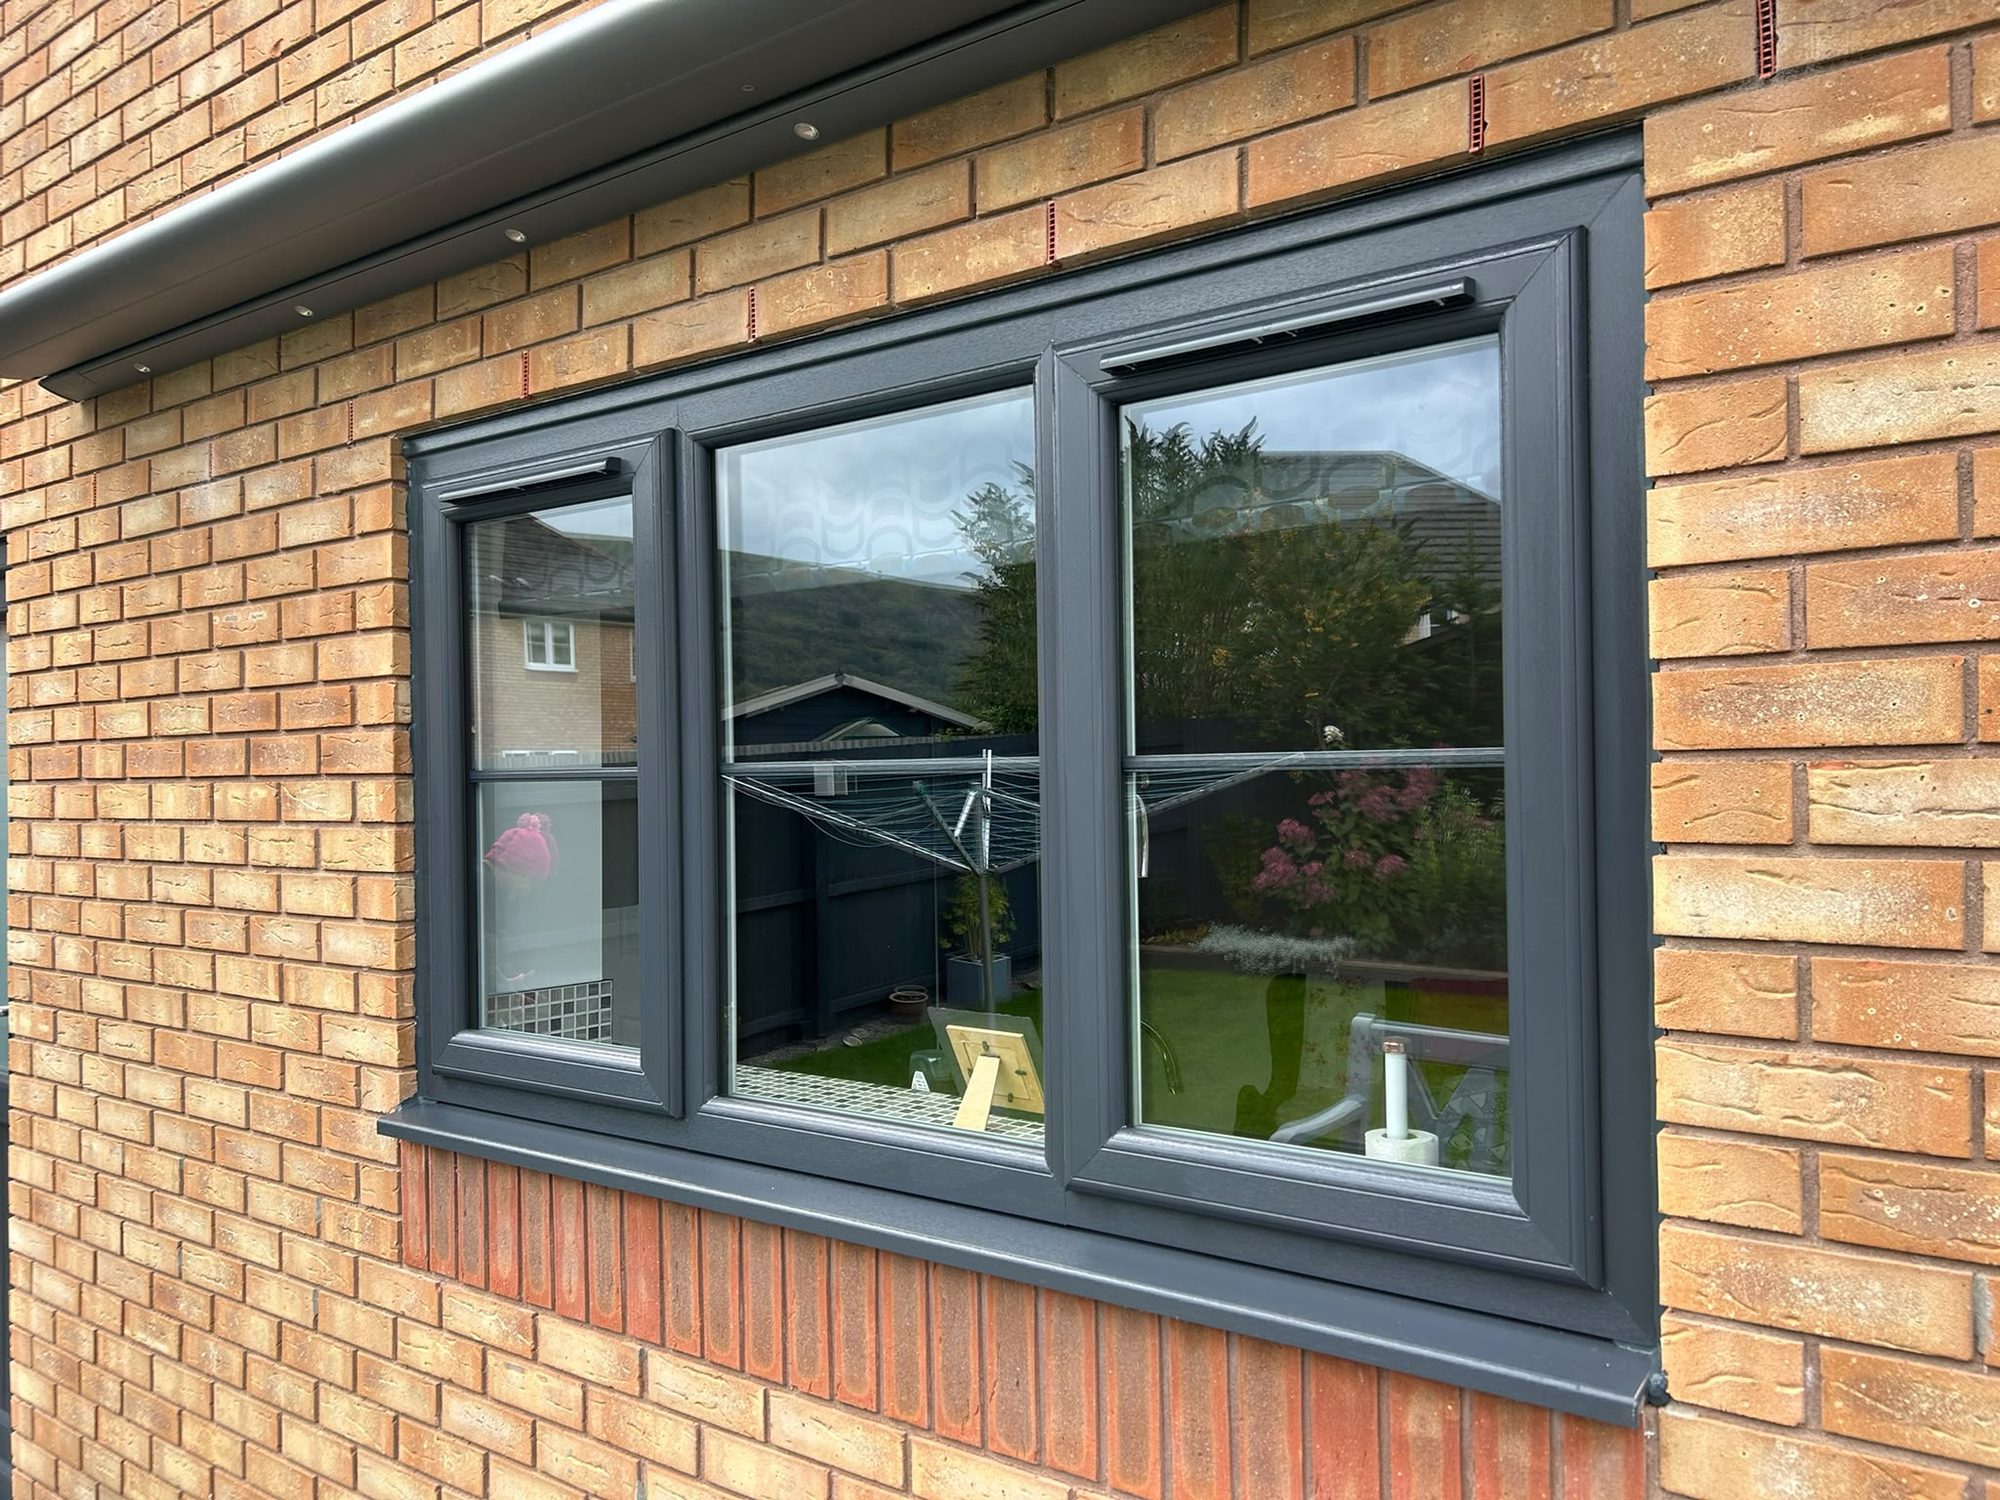
The number of panels changes the closed appearance of a bifold opening. Think about the view from the room when the doors are shut, not only how the space looks with them folded away. Discuss the frame arrangement and glazing proposed, and explain whether coordination with existing windows matters. Our aluminium range includes AluK and Smart Aluminium, but the available system and finish for your design should be confirmed. Do not treat every catalogue example or every aluminium product as a guaranteed option for the opening you have.
Existing openings and wider alterations
If you are replacing existing doors, describe that opening and the surrounding wall. If your plan involves a new or enlarged opening, explain that clearly. Supply and fitting of glazing should not be assumed to include every structural change, permission or finishing task connected with a larger project. Ask what is included in the quote and discuss other responsibilities with the appropriate people. A free quote is a starting point for the glazing enquiry, not confirmation that a proposed alteration is structurally suitable or approved.
Bifolds compared with sliding patio doors
A sliding arrangement moves panels along tracks rather than folding them into a stack. That can make it a different fit for the available space and how you want to use the opening. Neither category should be presented as universally better. Compare the actual panel layout, movement, access and closed view proposed for your home. If you are not sure which direction to take, explain the space and your priorities when contacting the team. Related service pages can help organise the questions, but the product decision belongs to the particular project.