Panels, overlap and the clear opening
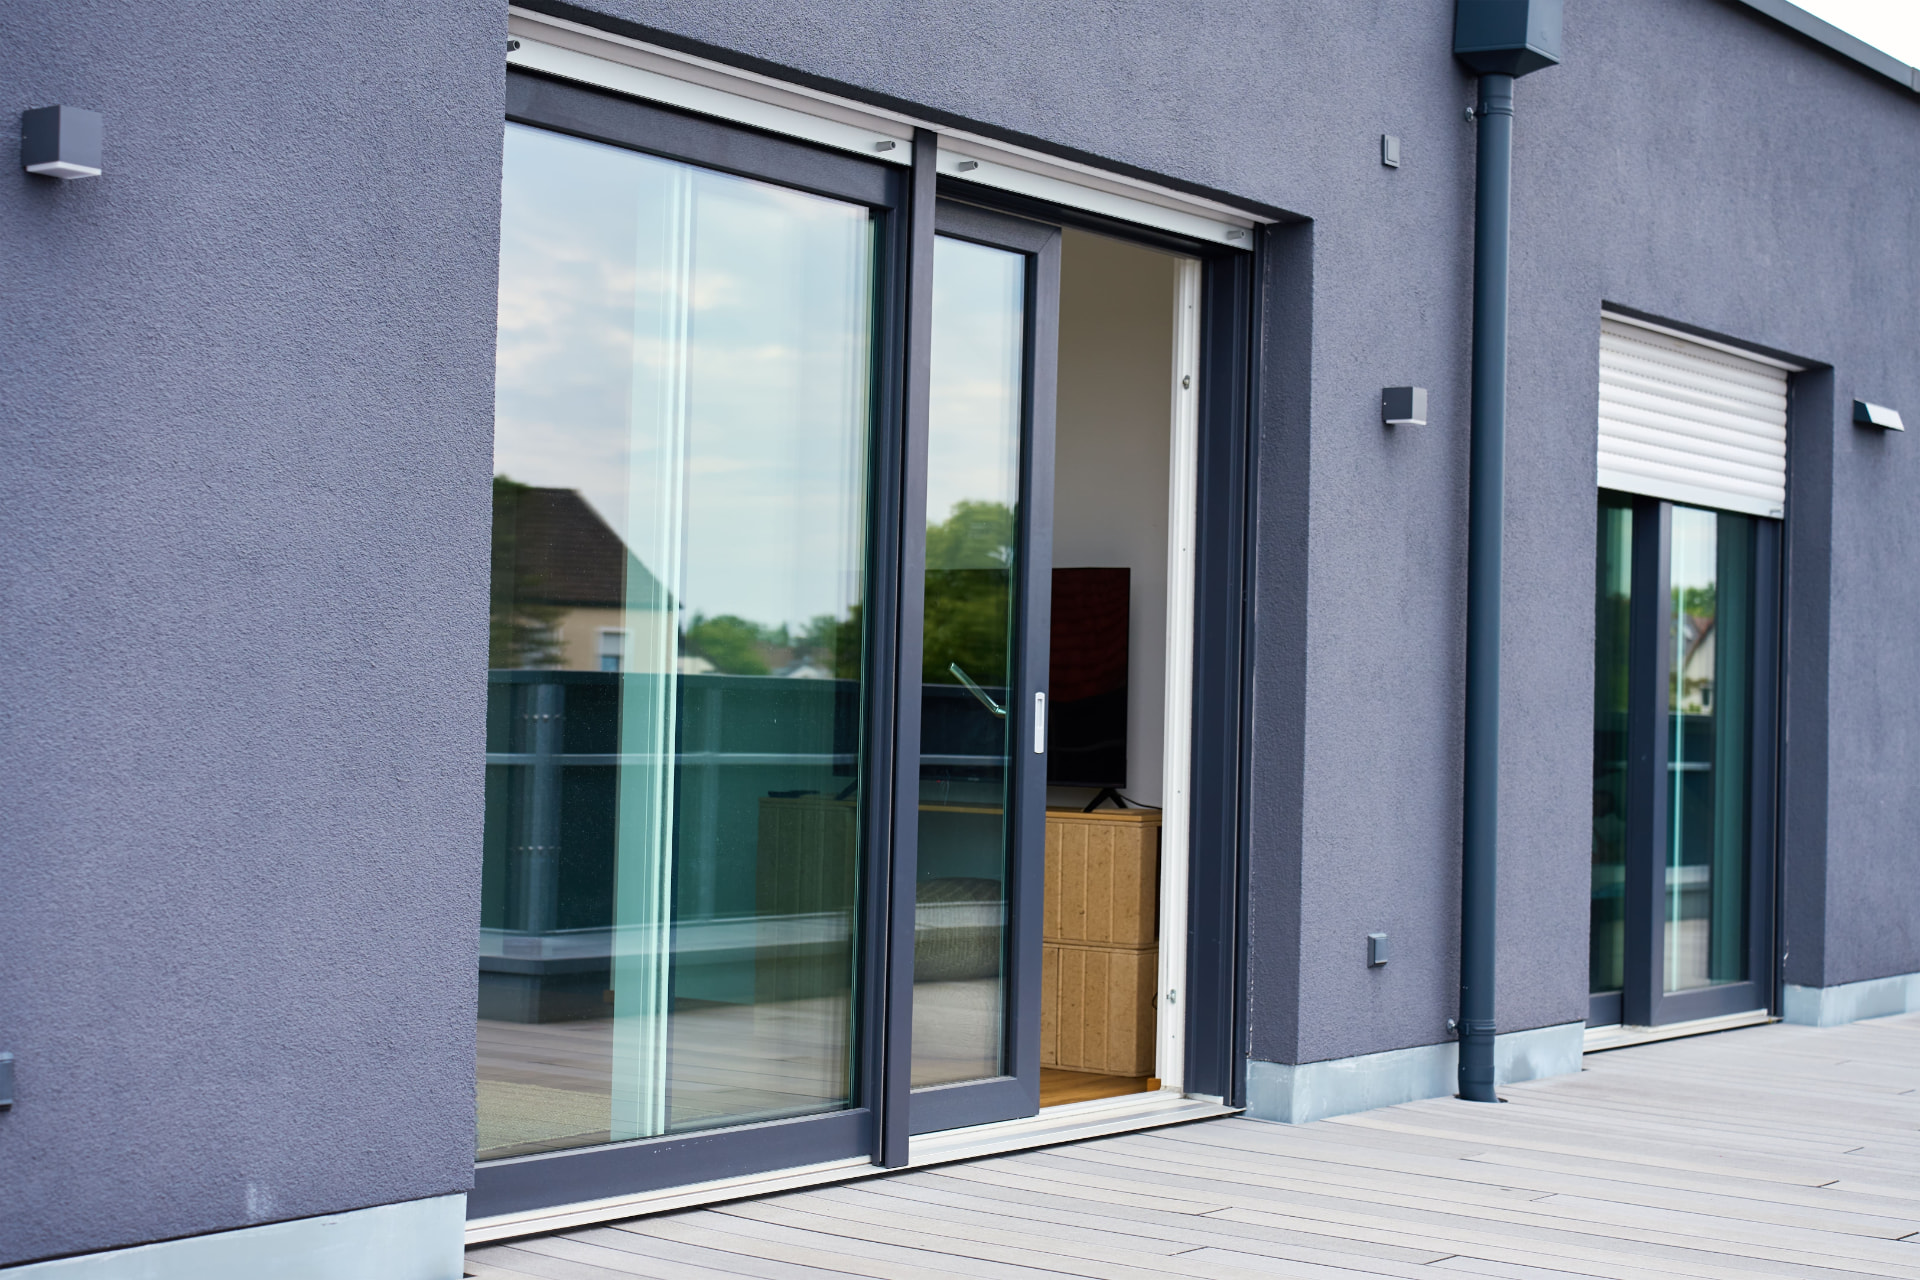
Ask the team to explain how the proposed arrangement opens, which panels move and where they sit when open. The visible glazed width and the usable passage are not necessarily the same measure. If you have a preferred access side, state it early. Avoid assuming a panel count or layout from another property can be applied directly to your dimensions. The final configuration should reflect the opening you have and the way you intend to use it, with the details confirmed in the quote discussion.
Tracks and the base of the entrance
Sliding movement depends on the proposed track arrangement, which also forms part of the base of the entrance. Describe existing floor levels, paving and any steps outside. Ask what is available for the particular product rather than assuming a completely level connection is possible everywhere. If you are changing surrounding surfaces, discuss how that work relates to the glazing scope. This page does not specify a threshold construction or certify access requirements for an individual property; those are project-specific questions to resolve before agreeing the work.
The view when doors are closed
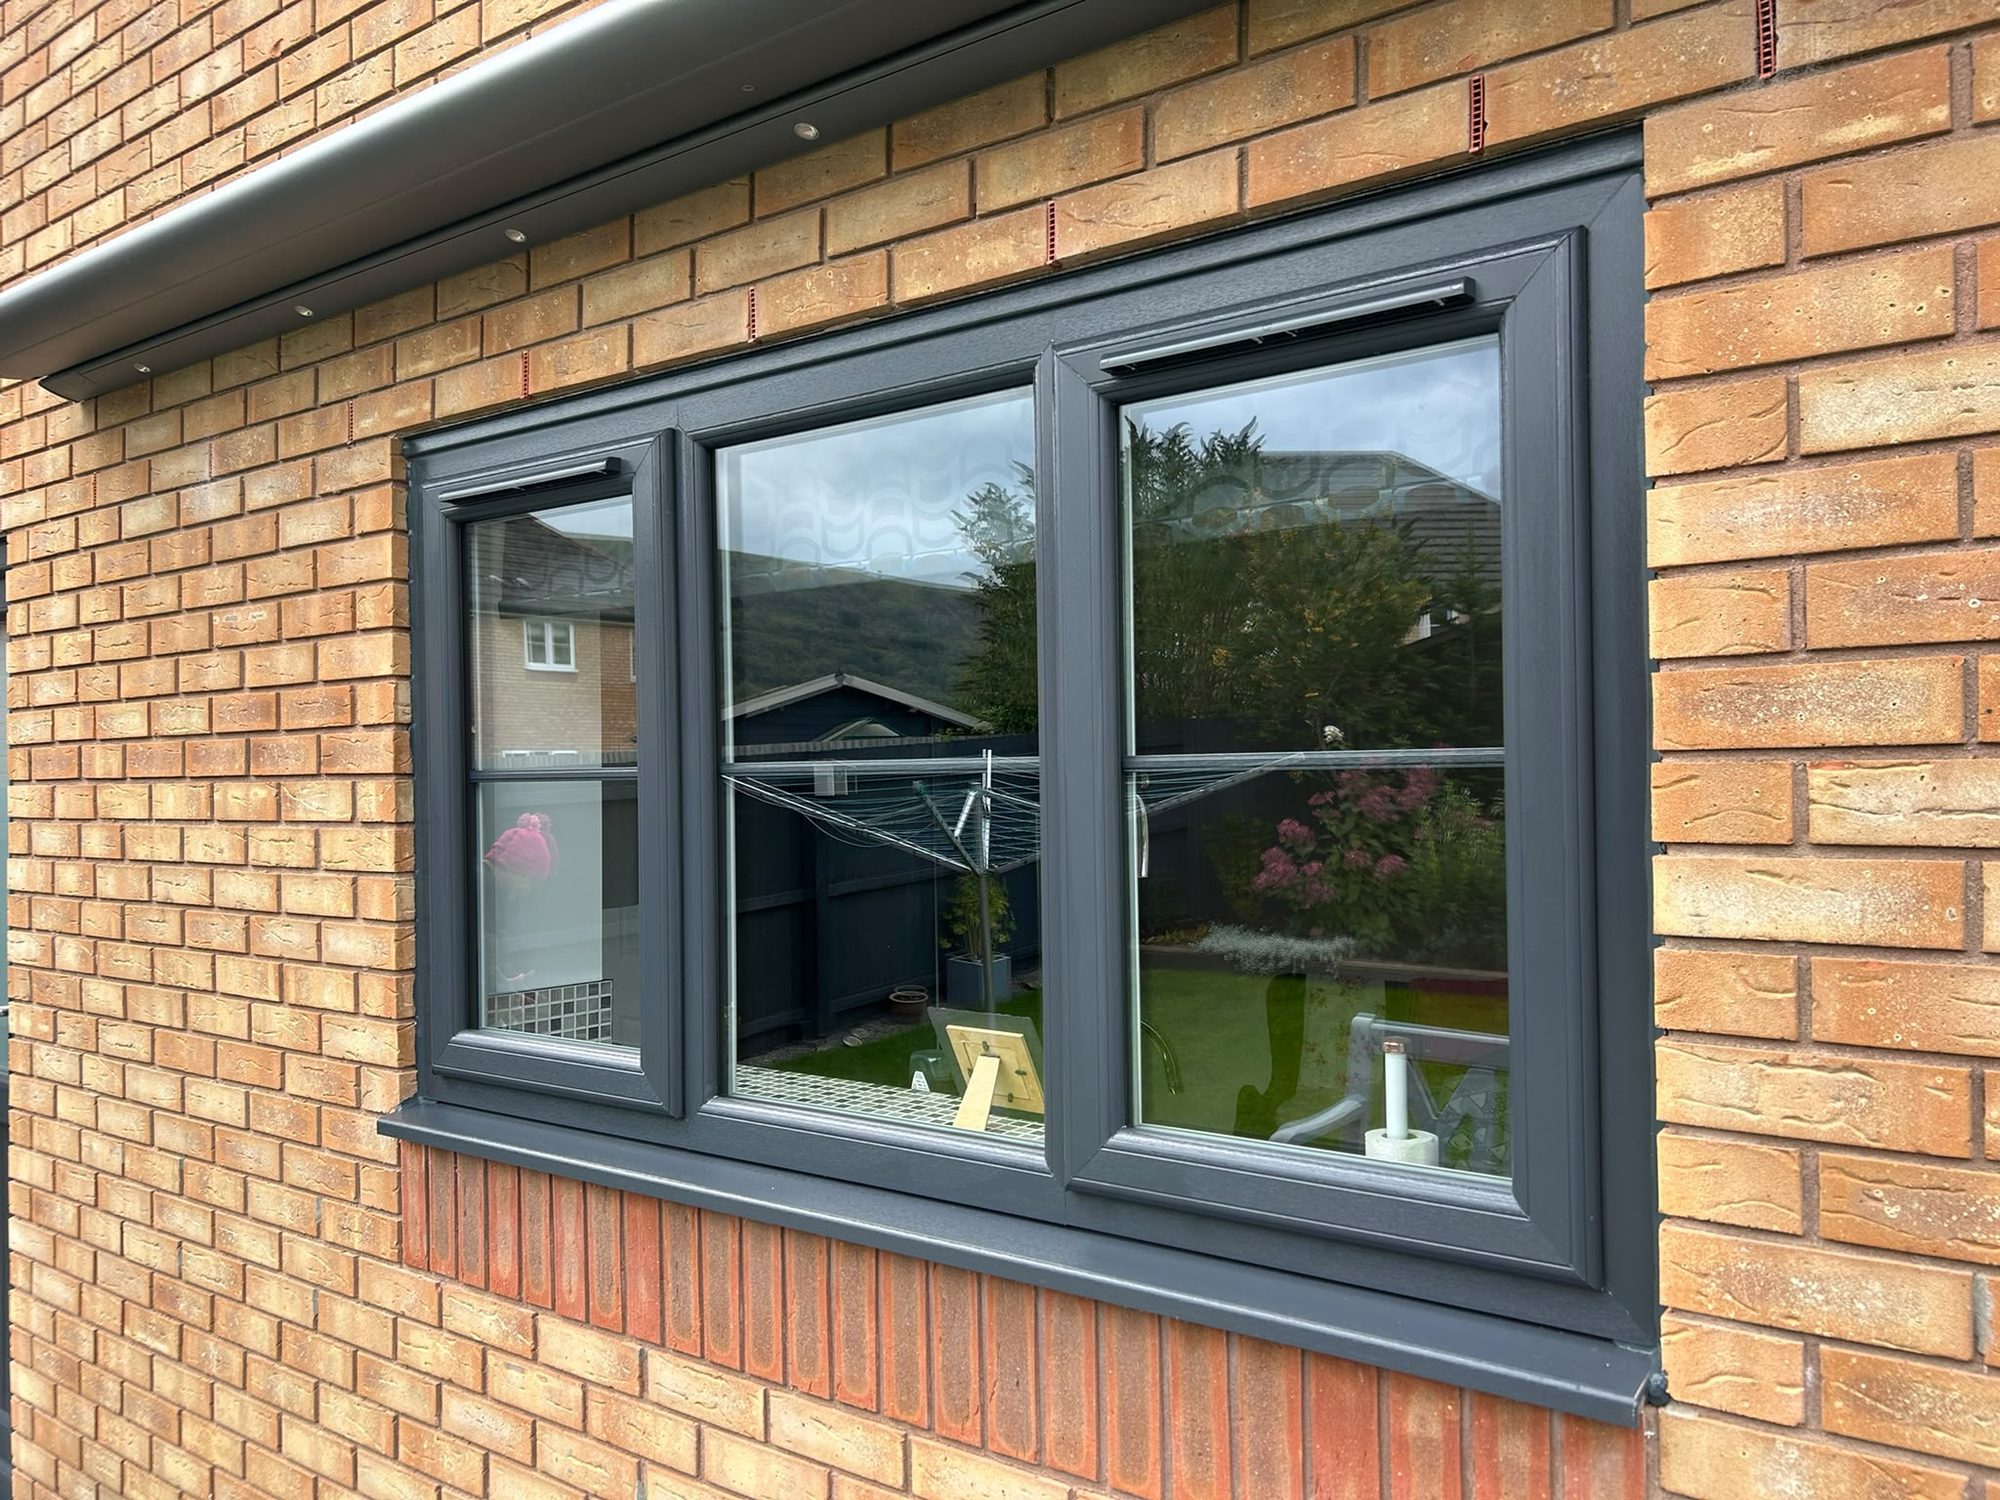
A patio opening is part of the room throughout the year, including when the panels remain shut. Consider where the frame lines sit and how the glazing relates to furniture and the outdoor view. Ask about the actual proposed panel proportions rather than judging only the overall size. If matching nearby windows or another glazed entrance matters, include it in the brief. Product and finish availability should be confirmed with the team instead of assumed from a photograph or from a different item within the wider range.
Operating handles and locking details
When comparing a new patio door, ask how the panels and locking arrangement operate. The position of handles and the access panel affects ordinary use. If you have an existing fault, describe what happens at each stage without forcing the mechanism. Product-specific security and performance information should relate to the complete configuration being proposed. A general claim about sliding doors does not establish the specification of your quote, and no website description can diagnose a reluctant existing mechanism from the category name alone.
Replacement opening or wider building project
Replacing existing doors and creating a new wall opening are different projects. Explain which situation applies to you and whether other building work is planned. Supply and fitting of glazing should not be assumed to include structural alterations, permissions or every finishing task. Ask what the quote covers and clarify responsibilities for associated work. The website is a starting point for the glazing enquiry, not confirmation that a new opening is suitable or that all parts of a larger alteration are included.
Sliding compared with folding movement
Sliding panels travel along tracks while bifold panels fold and gather. The available space beside the entrance, preferred daily access and closed appearance can all affect your choice. There is no need to decide from a material slogan or a claim that one system always creates a better connection. Describe the room and outdoors, then compare the actual layouts that can be considered for the opening. Both patio doors and aluminium bifolds are business services, allowing your enquiry to begin with the use of the space rather than a predetermined design.